Description
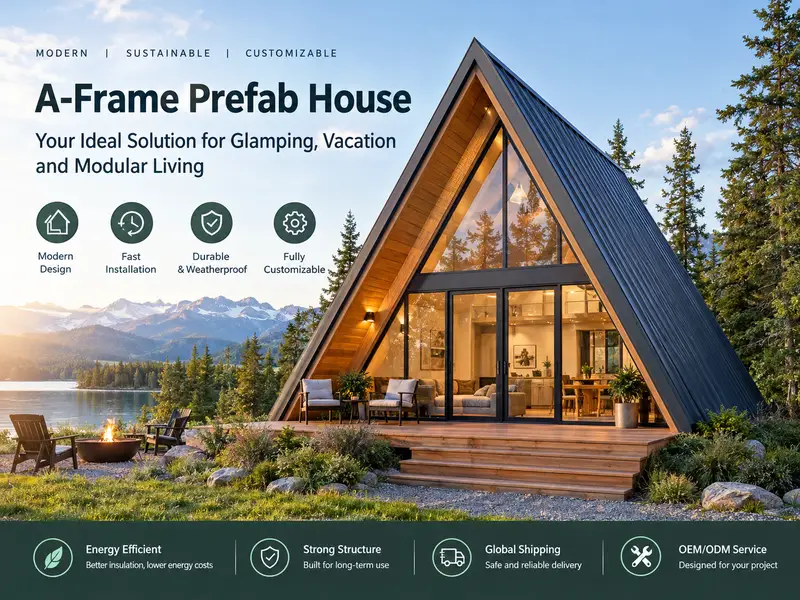
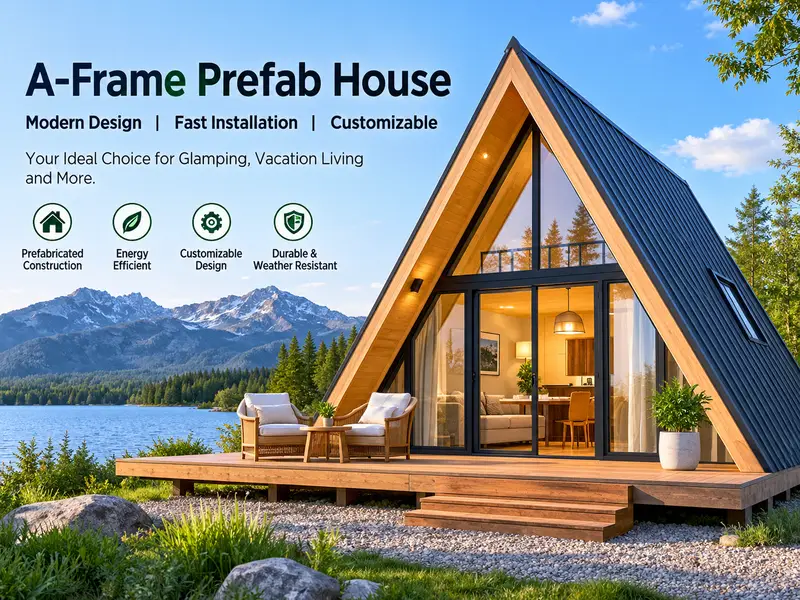
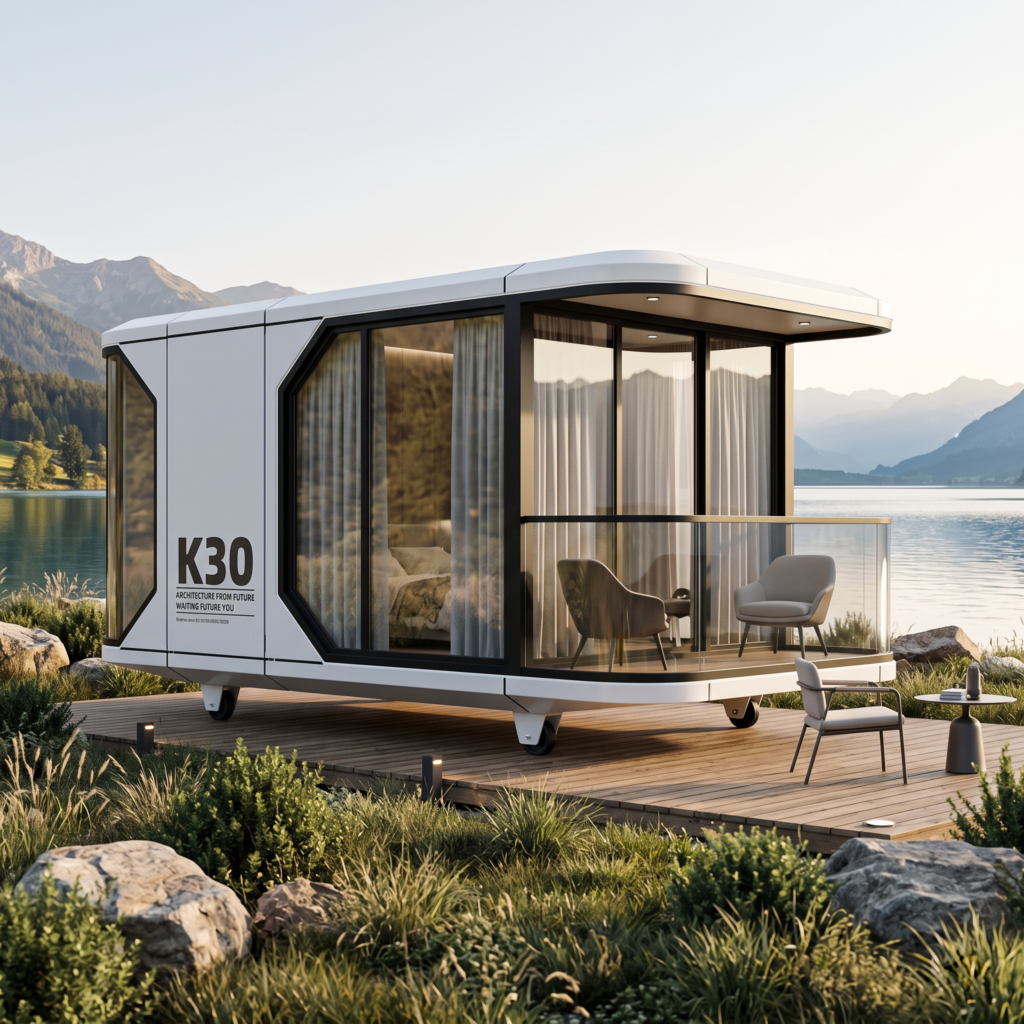
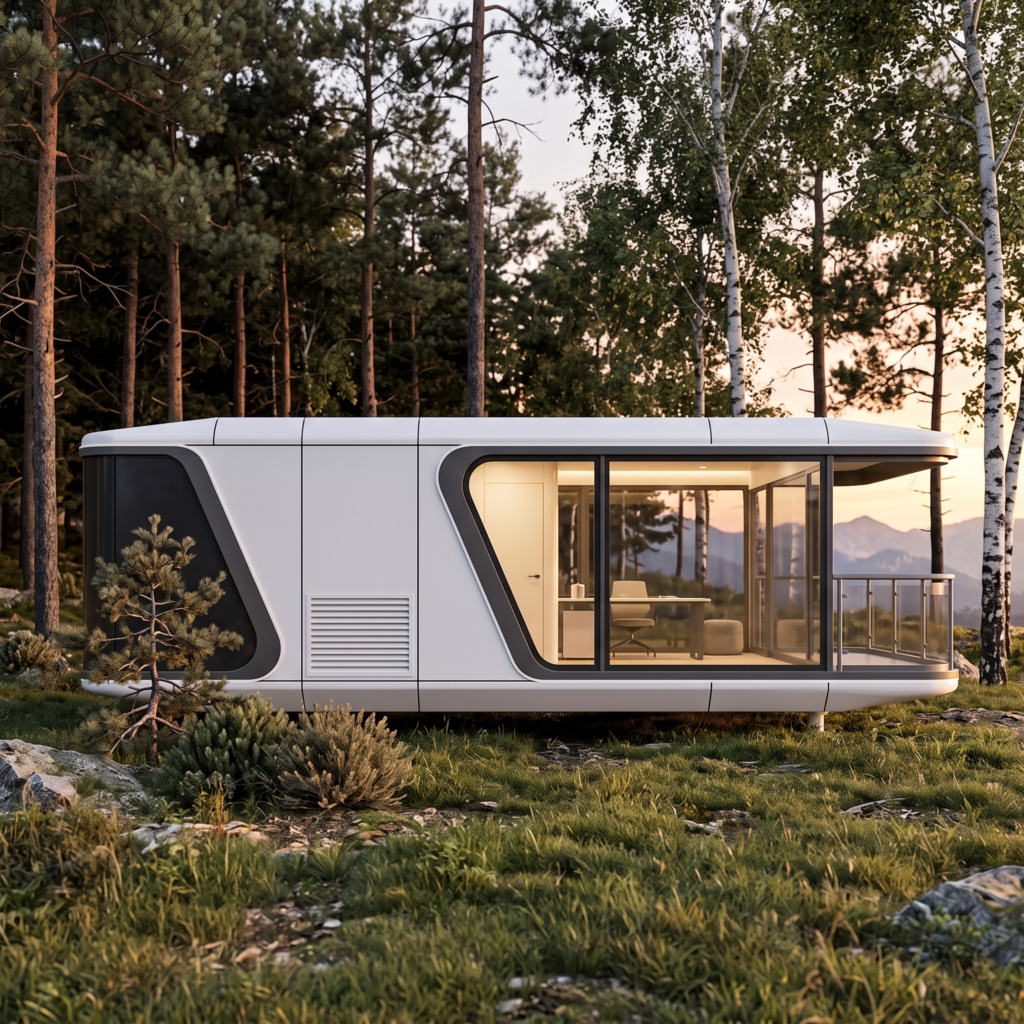
Bring contemporary architecture and nature-inspired living together with our A-Frame Prefab House. Featuring an iconic triangular roofline, clean architectural lines, and a modern cabin aesthetic, this prefabricated house is designed for hospitality projects, holiday retreats, glamping resorts, and customized modular living spaces.
Whether you are developing a boutique resort, expanding a vacation rental business, or sourcing a distinctive cabin for a private property, our customizable A-frame cabin offers a versatile starting point for your project.
Looking for a reliable prefab cabin manufacturer? Contact us to discuss your design, specifications, and project requirements.
1. Iconic A-Frame Design with a Modern Touch
The distinctive A-frame silhouette creates a striking architectural profile that stands out in forest settings, mountain landscapes, lakeside destinations, and countryside retreats.
Large glazing options, contemporary exterior finishes, and thoughtfully planned interiors can help create a bright, welcoming atmosphere while connecting indoor spaces with the surrounding landscape.
- Contemporary architecture: A recognizable triangular roof design with a clean, minimalist appearance.
- Natural-light potential: Optional large windows and glazed facades, subject to the selected design.
- Flexible interior planning: Layouts can be adapted to different space requirements and intended uses.
- Customizable appearance: Exterior finishes, colors, doors, windows, and interior features can be discussed during project planning.
2. Prefabricated Construction for Efficient Project Planning
Our A-frame prefab house is designed around a factory-based production approach, helping coordinate component manufacturing, quality checks, packaging, and delivery.
Compared with a fully site-built approach, prefabricated construction can reduce the amount of on-site assembly work, depending on the project scope, foundation, installation method, and local conditions.
For developers and commercial buyers, this approach can help simplify project coordination when planning multiple cabin units.
Available project options may include:
- Factory-produced structural components and building panels
- Customized floor plans and exterior configurations
- Window and door packages
- Optional interior fit-out and bathroom configurations
- Project-based production and shipping arrangements
The final scope of supply should be confirmed in the quotation and technical drawings.
3. Built Around Your Project Requirements
Every site and project has different needs. We can discuss customization options based on your intended application, local climate, transport limitations, and budget.
| Customization area | Options to discuss |
|---|---|
| Building size | Different footprints and interior layouts |
| Structure | Steel or other available structural systems |
| Insulation | Panel type and insulation thickness |
| Windows | Glazing area, opening style, and frame finish |
| Exterior | Metal, composite, or other available finishes |
| Interior | Bedroom, bathroom, kitchenette, and storage layouts |
| Delivery | Flat-pack, component-based, or other available configurations |
Actual options depend on the manufacturer’s product range and the approved design. Structural performance, insulation ratings, and code compliance must be verified for the selected configuration.
4. Ideal Applications for A-Frame Modular Cabins
Glamping Resorts and Campsites
Create a distinctive accommodation option for outdoor hospitality projects. A-frame cabins can complement nature-based destinations while providing a more substantial building format than a conventional tent.
Vacation Rentals and Holiday Cabins
Develop a memorable guest experience with a modern cabin aesthetic. The design can suit mountain retreats, forest properties, lakeside locations, and countryside holiday destinations.
Boutique Hospitality Projects
Use a coordinated cabin design to establish a consistent visual identity across a small resort, retreat center, or hospitality development.
Private Retreats and Secondary Living Spaces
Depending on local regulations and the approved configuration, an A-frame prefab house may be considered for a private getaway, guest accommodation, or other suitable residential applications.
5. Why Work with a Prefab Cabin Manufacturer?
Choosing the right supplier involves more than comparing the initial unit price. Product specifications, manufacturing capabilities, packaging, transport, installation requirements, and after-sales support all affect the overall project.
When evaluating our A-frame prefab house, you can discuss:
- Project customization: Align the layout and finish options with your intended application.
- Specification review: Confirm structural materials, panel systems, insulation, glazing, and included accessories.
- Supply-scope clarity: Identify exactly what is included in the quotation and what must be sourced locally.
- Shipping coordination: Review packing dimensions, estimated shipping arrangements, and destination requirements.
- Technical documentation: Request available drawings, installation guidance, and relevant product documentation.
For international projects, local planning approval, building permits, fire safety, energy performance, wind and snow loads, and foundation requirements should be checked before ordering.
6. A-Frame Prefab House Specifications
Use the following specifications as a checklist when requesting a quotation. Final values should be supplied and verified by the manufacturer.
- Product type: A-Frame Prefabricated House
- Building dimensions: To be confirmed
- Structural system: To be confirmed
- Roof and wall materials: To be confirmed
- Insulation system: To be confirmed
- Window and door configuration: Customizable, subject to design
- Interior fit-out: Optional, subject to configuration
- Installation method: To be confirmed
- Packaging and shipping: Based on order quantity and destination
- Applications: Glamping, vacation cabins, hospitality projects, and suitable private-use projects
- Customization: Subject to technical review and production capabilities
7. Frequently Asked Questions
Is an A-frame prefab house suitable for a glamping resort?
It can be a suitable option for glamping and hospitality projects. The final choice depends on your target guests, climate, site access, utilities, budget, and local building requirements.
Can I customize the size and interior layout?
Customization may be available for building dimensions, windows, doors, finishes, and interior arrangements. Share your preferred layout and project requirements to confirm feasibility.
Can an A-frame cabin be used year-round?
Year-round use depends on the structural system, insulation, heating and ventilation, weatherproofing, and local climate. Confirm the proposed specification against the conditions at your project location.
Does the quotation include installation and shipping?
Not necessarily. The quotation should clearly identify the building components, interior equipment, packaging, freight, foundation, installation, and other excluded costs.
What information is needed for a quotation?
Please provide your destination country, intended application, preferred building size, estimated quantity, desired interior configuration, and any applicable building requirements.
Request a Quote for Your A-Frame Prefab House
Planning a glamping development, vacation cabin project, or modular accommodation business?
Send us your project details to discuss the appropriate configuration, technical specifications, customization options, and delivery arrangements.
Request a product quotation and take the next step toward your A-frame cabin project.
Reviews
There are no reviews yet.